Boilers and heat pumps · Piece
Heat pump in a Victorian terrace: the checks that matter
A heat pump in a Victorian house depends on heat loss, radiator size, a 55°C design point and where the outdoor unit can legally go. Listed status or a conservation area can change that last answer.
Most useful for: Owners of Victorian terraces in Cambridge and nearby villages weighing up a heat pump
Compiled from the sources at the end. Updated .
This page gives no efficiency, running-cost or savings figures. No official numbers for heat pumps in solid wall homes were available to this site, so ask any installer to show the heat loss calculation for your own house and to explain how they reached their sums.
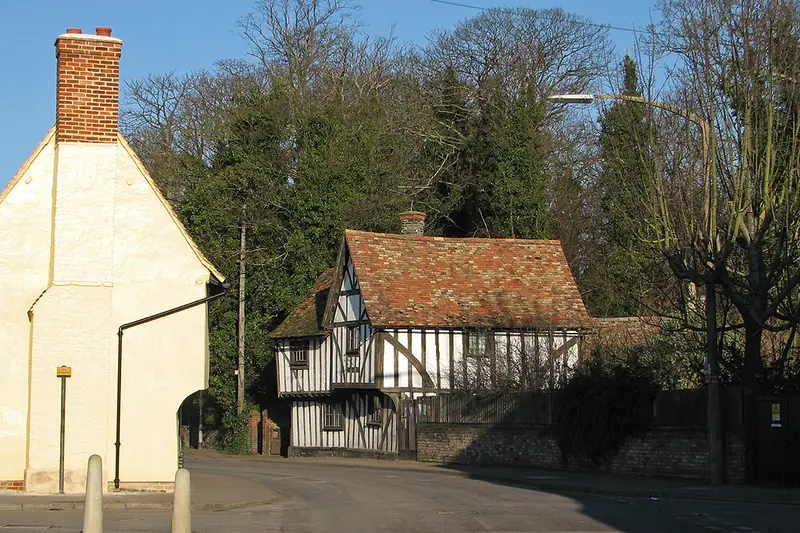
Victorian Cambridge varies more than the phrase suggests. Around Mill Road, terraces north of the road stand directly on the pavement. Newnham Croft has small fronts and long thin back gardens. Those layouts help decide where an outdoor unit could go.
Will the house hold the heat?
Ofgem's guidance for property owners puts the point plainly: heat pumps perform best in a well-insulated home. It presents insulation as a recommendation, not a condition of the grant. For an older house, the next step needs care.
The 2026 text of Approved Document L, which takes effect on 24 March 2027, says historic and traditional dwellings should be improved only if it will not cause long-term deterioration of the fabric. Its examples include wattle and daub, cob, stone, and lime render or mortar. The Warm Homes Plan also says solid wall insulation has become less viable after supply chain cost increases, which is a point about insulation and not about heat pumps.
Are the radiators big enough?
Radiators are the next question. Approved Document L says new or fully replaced wet systems should be sized for a maximum flow of 55°C or lower. If that is not feasible, for example because there is no space for larger radiators, the rule asks for the lowest design temperature possible (para 5.10).
Ask for a room-by-room list showing which radiators stay and which change. The page on old radiators and sludge covers the state of the water inside them. In a listed building, South Cambridgeshire's 2009 guidance notes that ground source pumps with radiators normally need larger radiators and that underfloor is preferable because it runs cooler, so see radiators and pipework in listed buildings.
Also ask where stored hot water would go, and what happens to any existing cylinder. The combi or cylinder page explains the space questions.
Historic England follows the fitting of a heat pump, solar panels and a battery in a small Victorian terrace in Walthamstow, from the heat loss survey to everyday use. The zero bills in its title come from one house on one trial tariff, not a promise of what another home will pay. Not made by this site; duration 11:42.
Where can the outdoor unit go?
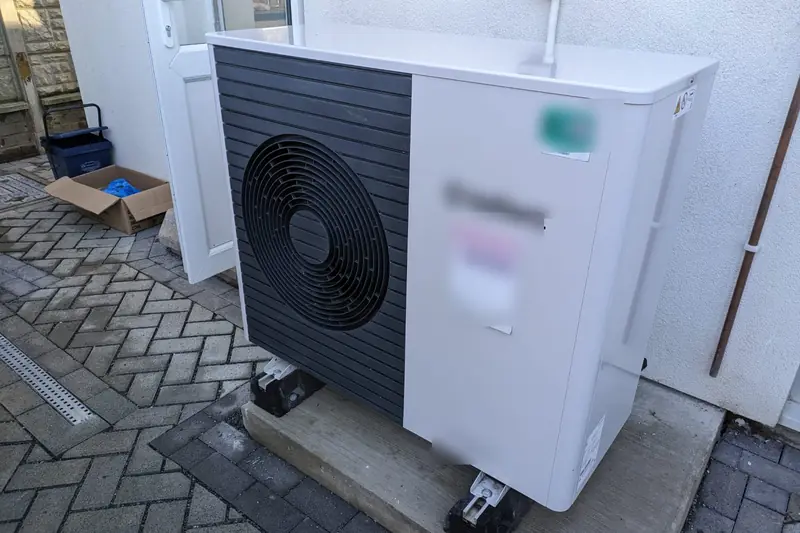
Air source heat pumps can be permitted development under Class G, subject to limits. Since 29 May 2025 the old 1 metre boundary rule no longer applies. A non-detached house can have 1 unit, and the outdoor unit can be no larger than 1.5 m³.
Other conditions apply. The unit cannot go on a pitched roof, must comply with MCS Planning Standards, and must be sited so far as practicable to minimise its effect on appearance and amenity. A site with a wind turbine falls outside the class.
| Setting | What Class G says |
|---|---|
| Listed building or its curtilage | Not permitted development |
| Conservation area or World Heritage Site | Not on a wall or roof fronting a highway, nor nearer a bounding highway than the nearest part of the house |
| Anywhere else | Not on a highway-facing wall above the ground floor storey |
| Non-detached house | 1 unit, up to 1.5 m³ |
For a pavement-front terrace in a conservation area, that leaves the back of the house as the likely place to look, and rear yards vary a lot. Read heat pumps in a conservation area and ask the council's conservation officer before paying a deposit. Listed homes also need the page on consent for heating work, where the council decides.
Who pays, and who installs?
Government funding needs an MCS certified installer, and the Boiler Upgrade Scheme page sets out the grant and how it reaches the quote. Government also runs its own suitability check, linked from Ofgem's property owner page, which is a reasonable first step before calling anyone.
Who settles what
- Heat loss figures and radiator sizes
- MCS certified installer, in writing
- Permitted development in doubt
- Greater Cambridge Planning
- Listed building or conservation area questions
- The council; ask the conservation officer first
- Capping or removing gas
- Gas Safe registered engineer
- New electrical circuit
- An electrician; a new circuit is notifiable under Part P
Other questions on this
Do I have to insulate solid walls before fitting one?
Nothing in Ofgem's guidance makes insulation a condition of the grant. Wall insulation on a traditional house is its own decision, because of the fabric caution in Approved Document L, so take advice on the walls separately.
Does the 1 metre boundary rule still apply to my terrace?
Not under current permitted development. It was removed on 29 May 2025, and older guidance may still mention it. South Cambridgeshire's 2009 listed buildings guidance pre-dates this change too.
Can a terrace have two outdoor units?
Class G allows 1 on a non-detached house. Anything beyond that falls outside permitted development, so ask Greater Cambridge Planning what is needed.
Sources, read 4 November 2026: Approved Document L, Volume 1, 2021 with 2023 amendments; Approved Document L, Volume 1, 2026; General Permitted Development Order 2015, Schedule 2 Part 14; Ofgem, Boiler Upgrade Scheme guidance for property owners, V5.2; Ofgem, Boiler Upgrade Scheme for property owners; Warm Homes Plan; GOV.UK, find a heat pump installer; Approved Document P, 2013; South Cambridgeshire Listed Buildings SPD, 2009; Mill Road Conservation Area Appraisal, 2011; Newnham Croft Conservation Area Appraisal, 2013.